San Jose CA | Under Construction

On the site of a former hospital (demolished in the early 2000s), the City of San Jose has envisioned new homes and retail. A Santa Clara Housing Authority project, Trillium Senior Housing is the first of several new multifamily buildings making up a new housing enclave, addressing specific housing stock gaps in the Northern California community.
Trillium and the other projects are reweaving the urban fabric across the mega-block parcel. The new development reconnects the blocks between East Saint John and East Santa Clara streets as a pedestrian paseo through what used to be North 15th Street (prior to the hospital construction and expansion). The site falls within the bounds of the East Santa Clara Urban Village Plan and the East Santa Clara Street Master Plan (learn more here).
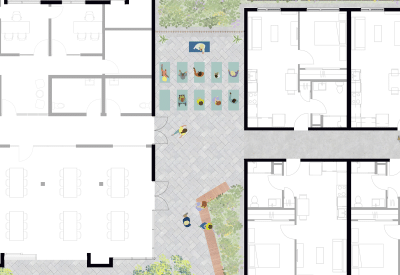
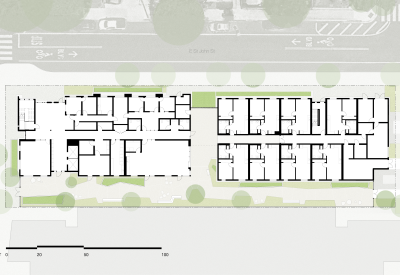
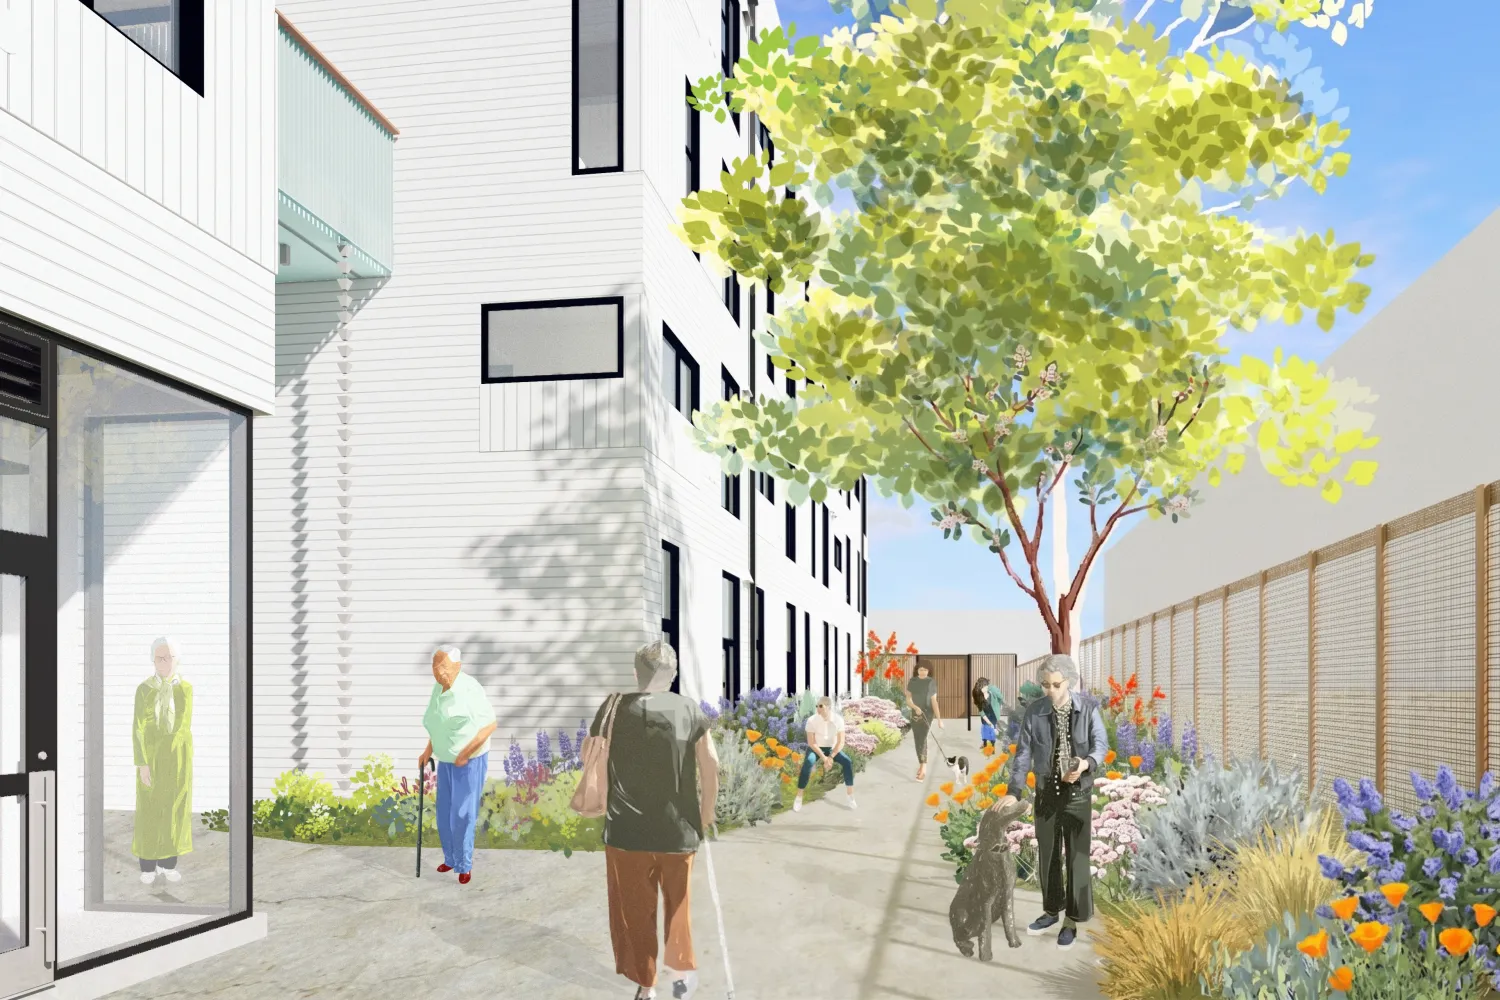
The design of the senior building emphasizes access to nature and outdoor space, with an at-grade rear courtyard featuring immersive gardens. The project will also offer easy access to a future walking path along the paseo to East Santa Clara and the broader neighborhood. While the paseo will provide the required fire and emergency vehicle access for future developments, its primary goal is to provide a pedestrian-focused open space in line with the broader Urban Village Plan.
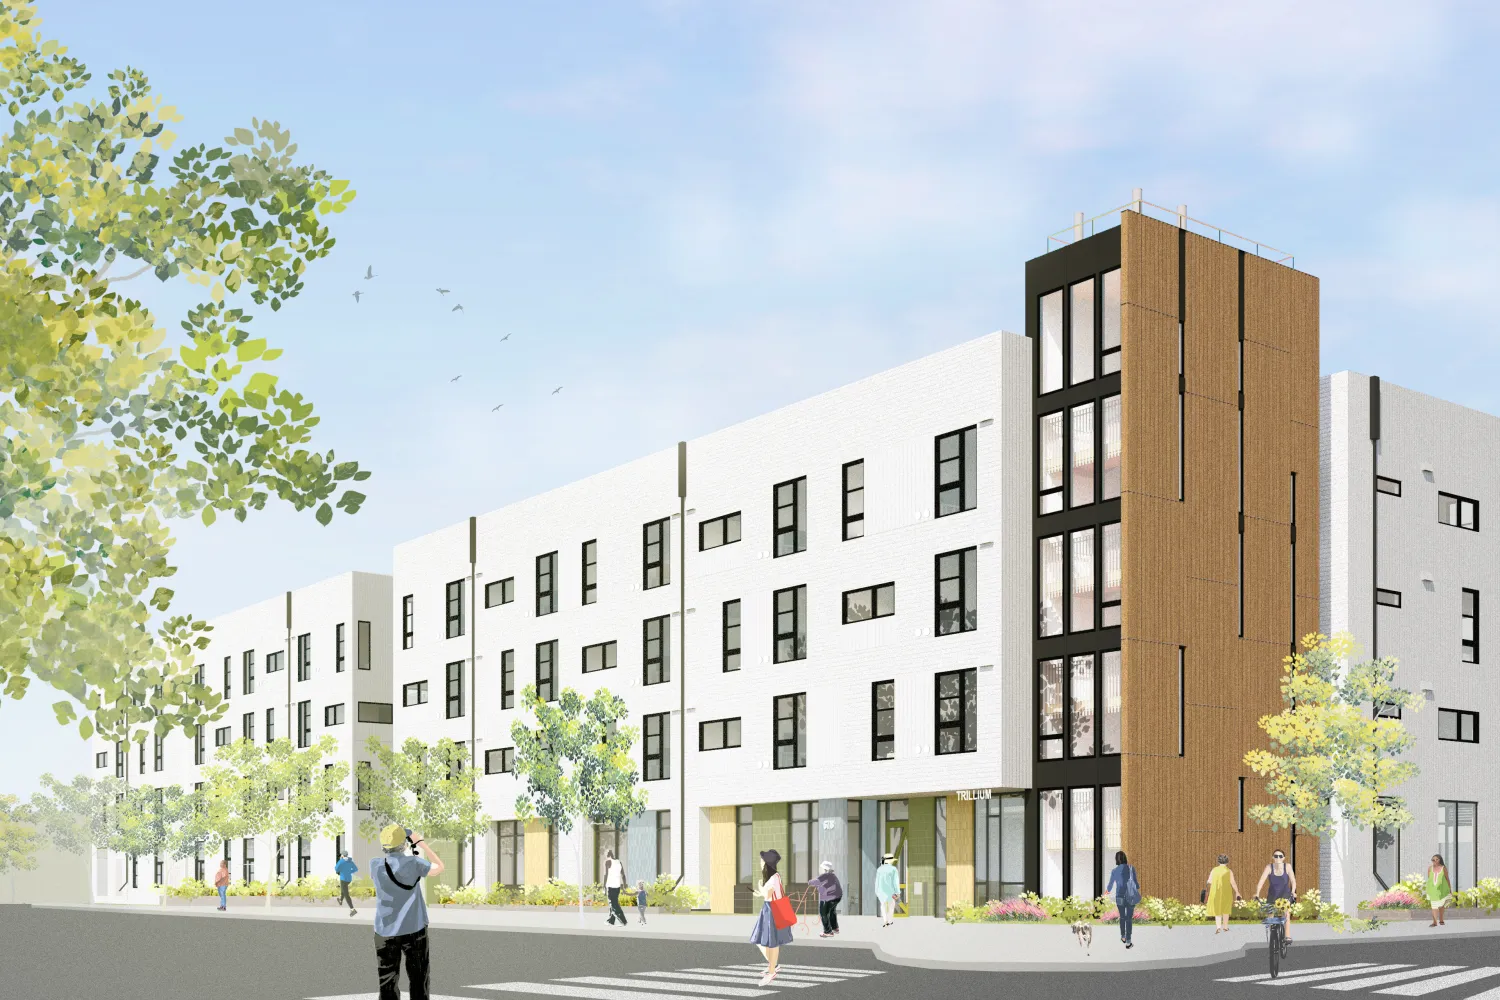
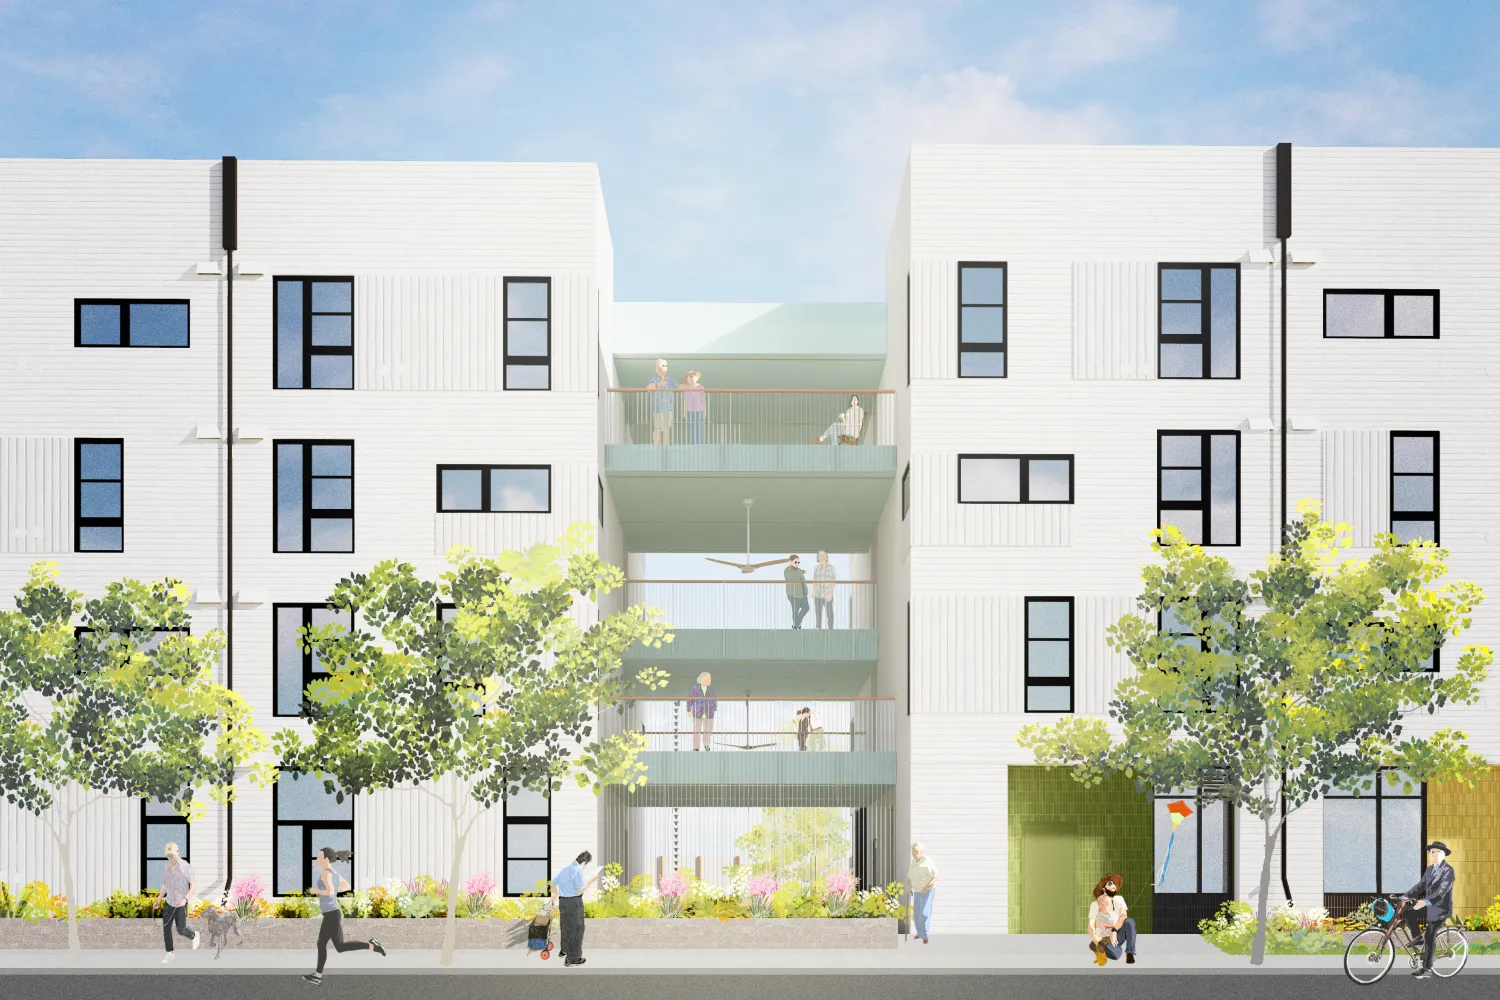
Trillium's primary corner is characterized by a prominent stairway shaded by a wood screen wall. This beautiful circulation space—which will be lit from within like a lantern by night—serves as a kind of signal form for the community and is also intended to encourage mobility among residents.
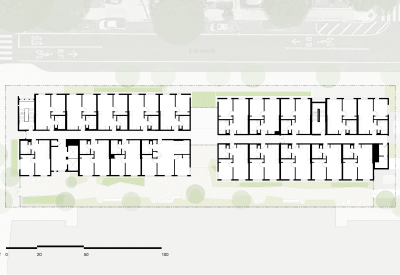
The four-story wood building features open-air corridors and a generous shared porch on every level. Above the entry level, each floor will include 19 homes plus generous, furnished communal space by the elevators for socializing and gathering. Designed for residents aged 55 and older, the hallways will offer convenience rails and all homes will provide grab bars. Throughout the building, even, low-glare lighting will illuminate all common amenity spaces.
As a nod to the site’s healthcare past, all of the projects in the master plan are named for flowers with medicinal properties, Trillium Senior Housing references the great white trillium (Trillium grandiflorum), a native North American woodland perennial. Varietals of the trillium—which has historically been used for its astringent qualities—are native to California.


Project Details
San Jose, CA
United States
Total 65