Fremont CA | Under Construction
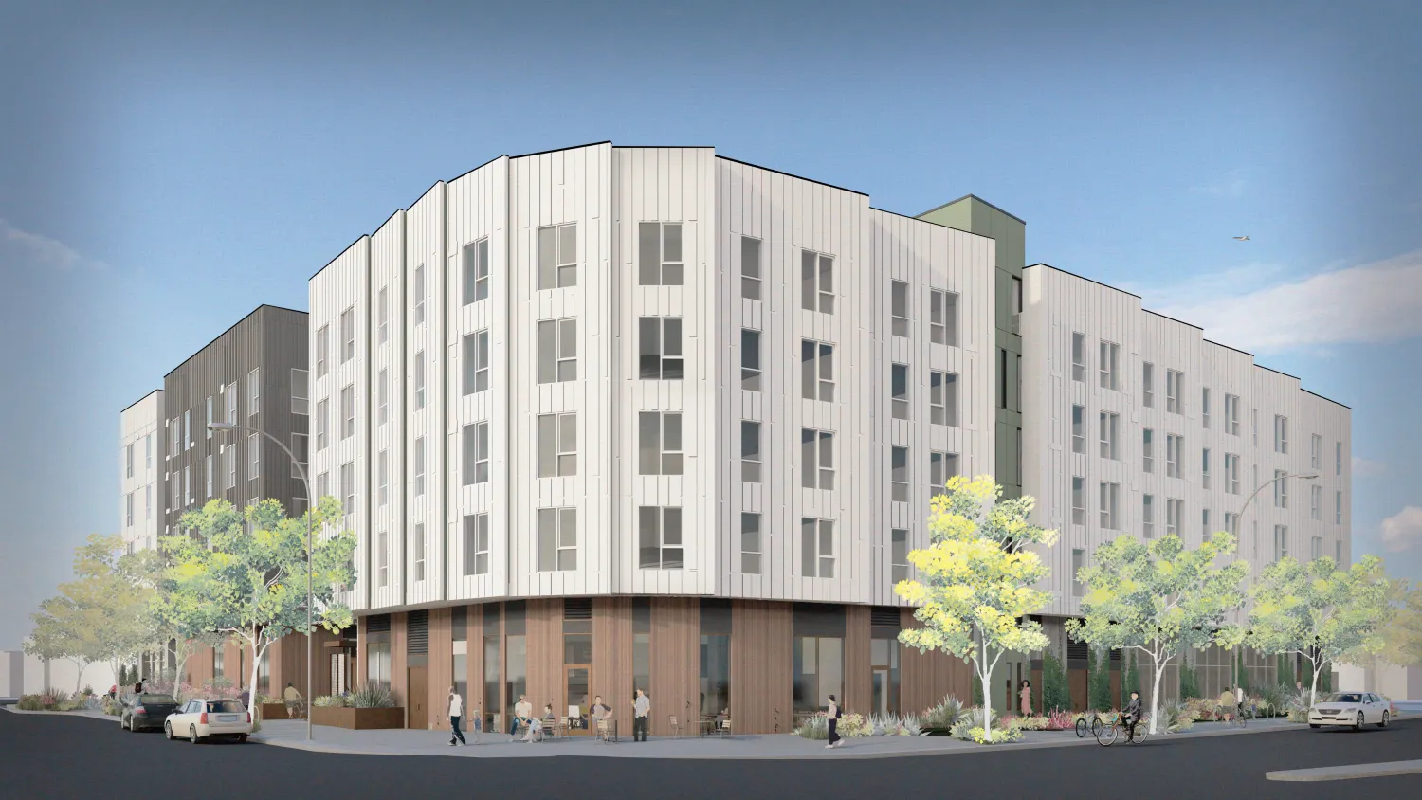

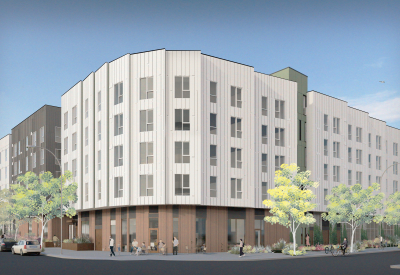
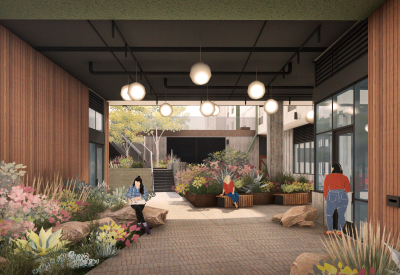
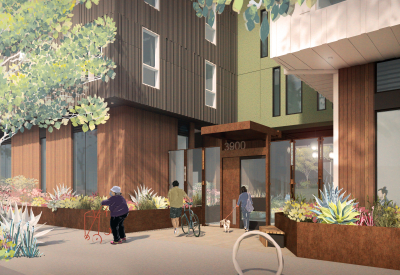
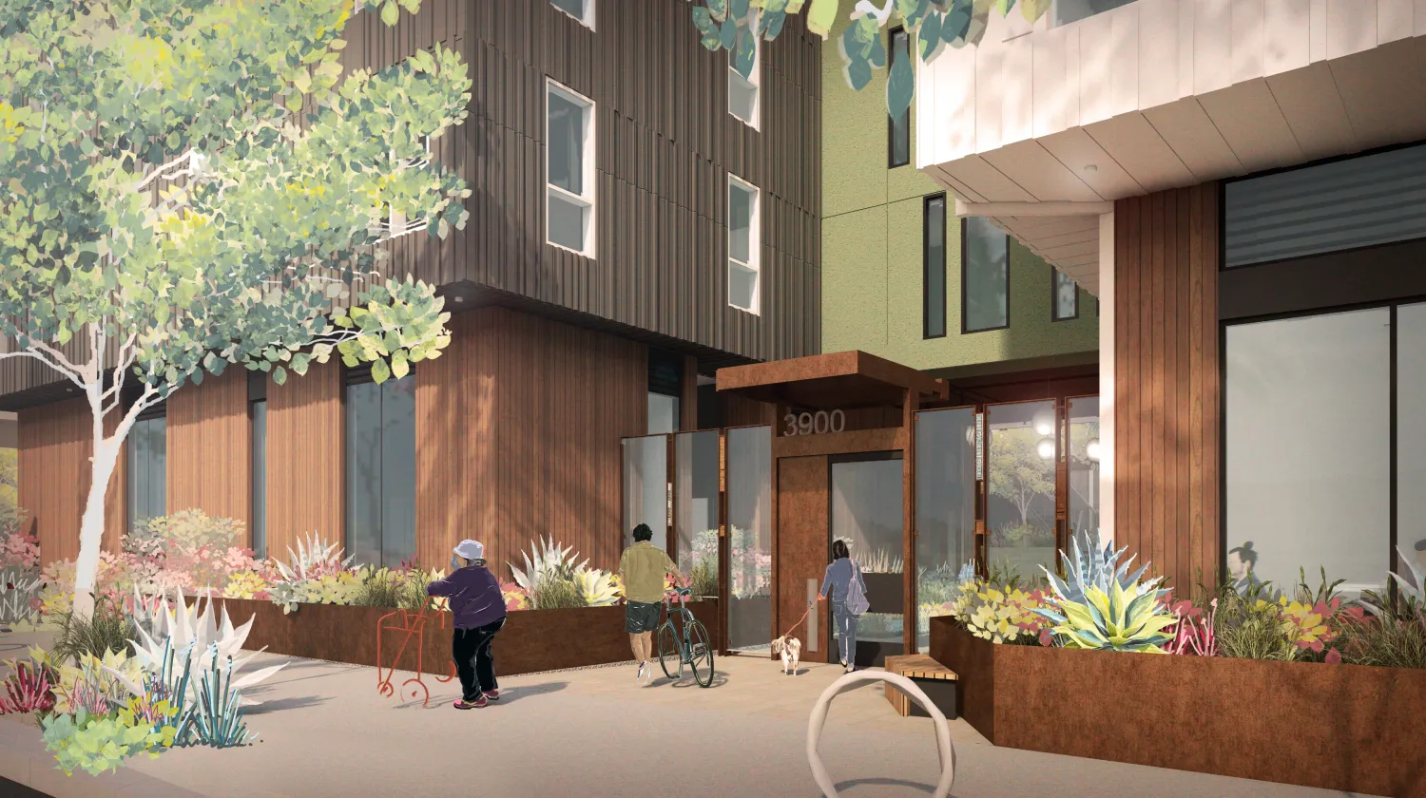
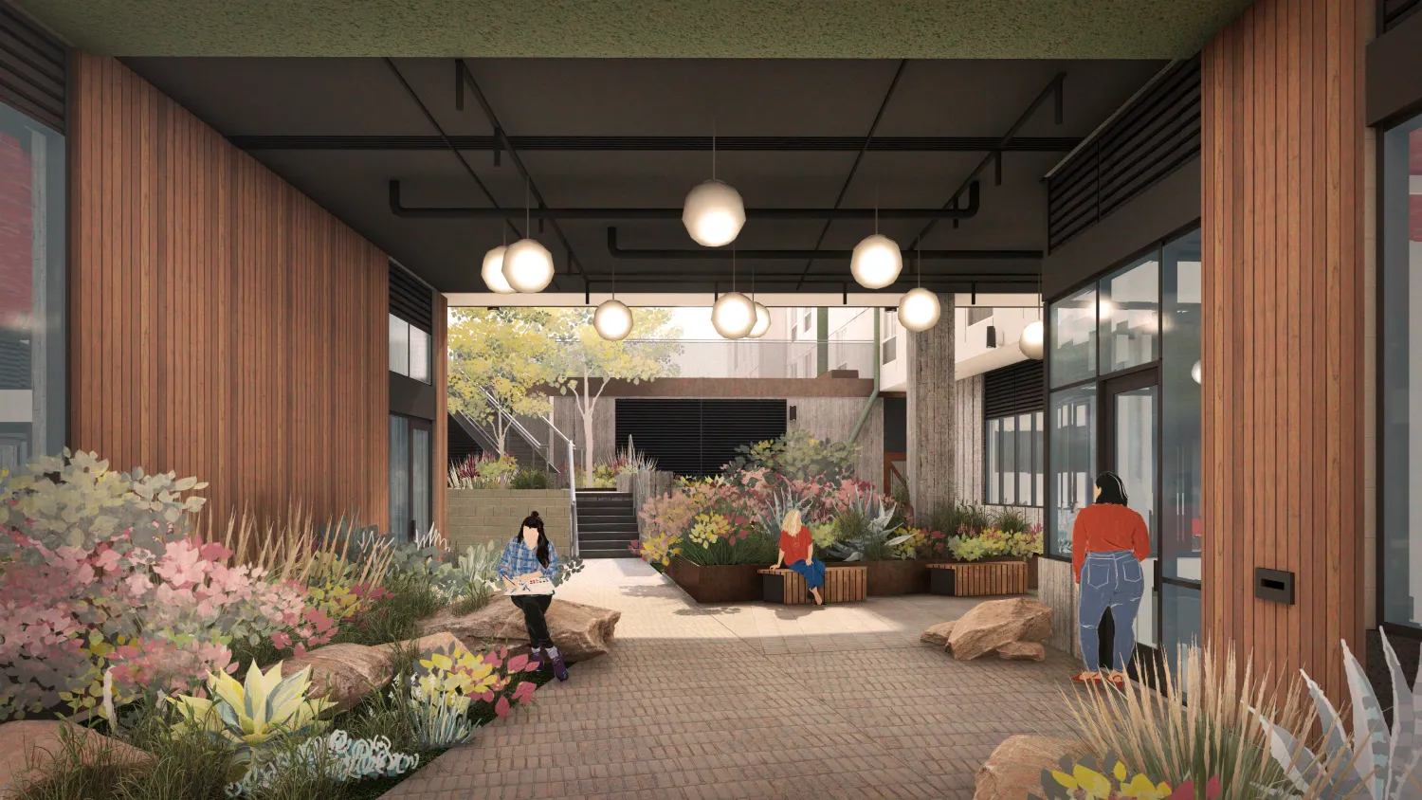
The project holds the corner of Thornton Avenue and Post Street—for which it is named—with a distinctive sawtooth facade that creates a striking visual identity along busy Thornton. This texture follows the rounded property line to the main building entry on quieter Post. This covered open-air lobby connects to a large, tiered courtyard.
The community is organized around this central courtyard. The flow of outdoor space continues up to the podium level via a grand stair, which divides the space into zones that accommodate both community barbecue area and a play space for young —visually linked to the laundry room for convenience. All ages were thoughtfully considered in the open space design: The upper courtyard features distinct spaces inviting social connection and play for older children, as well as a quiet garden and dog run. A basketball half-court near the building’s side entry is offered for teens and young adults.
The landscape design aims to bring as much vegetation and habitat to the site as possible to provide a nature-rich oasis for residents as well as area fauna. The design proposes larger-than-typical trees topping the podium, with large planted mounds providing ample soil for growing. The open-air stair doubles as a biofiltration basin for stormwater.
Thornton & Post utilizes “enlightened circulation” to ensure access to nature and daylight. Mini common spaces–carve-outs punctuating the upper floor corridors—bring light in, provide a sense of orientation along the long corridor, and create opportunities for residents to connect to one another and to the sheltered outdoor space.
With a goal of GreenPoint Rated Platinum certification, this all-electric building features an extensive PV array sized to cover more than half of common loads; a high-efficiency heat pump water heater; central energy recovery ventilation; and efficient, slimline heat pumps. It is equipped for future battery integration as a measure to mitigate occasional power outages and assist with load management. Low-flow plumbing fixtures support water conservation, and making the stormwater infrastructure visible emphasizes residents’ connection to local water systems.
Located close to public transit and public open spaces, the project won funding through California’s Affordable Housing Sustainable Communities program, which included a partnership with the San Joaquin Regional Rail Commission.
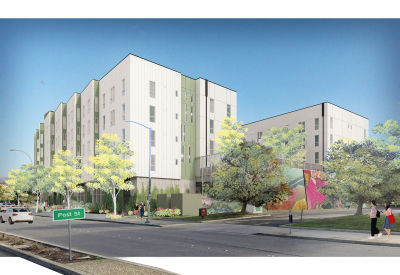
A proposed property line mural aims to feature work by a local indigenous artist or themes that will further embed local history into the project.


Project Details
Fremont, CA
United States
Total 116