San Jose CA | Completed
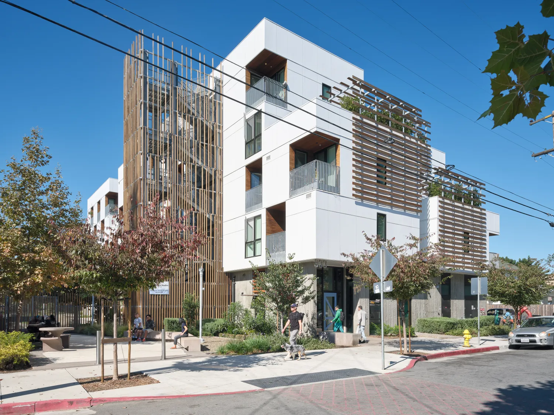

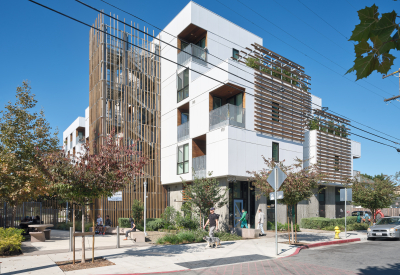
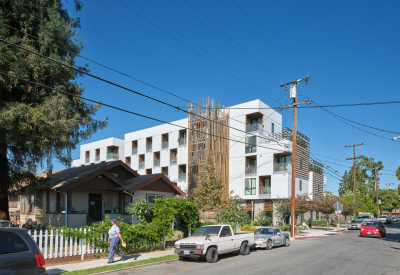
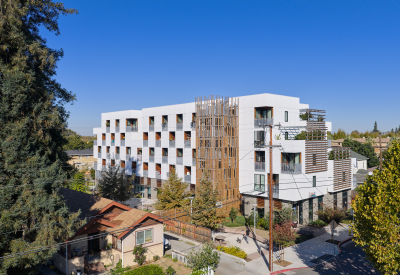
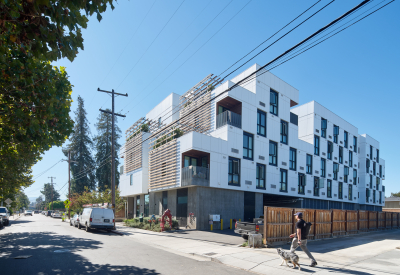

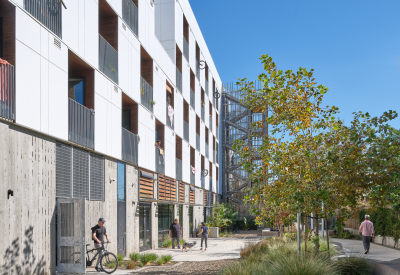
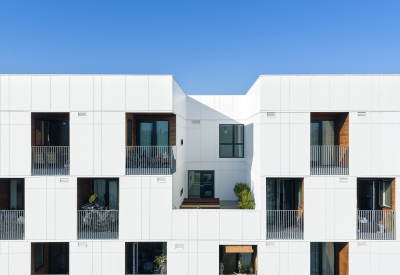
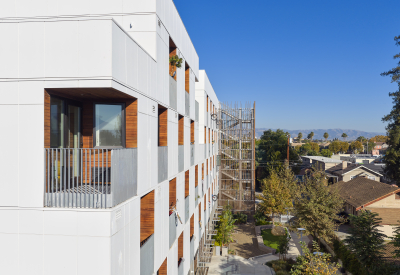
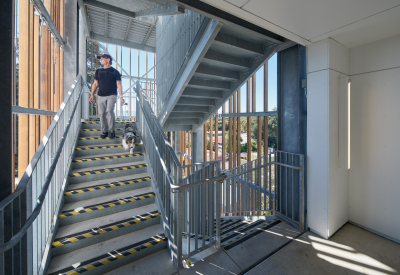
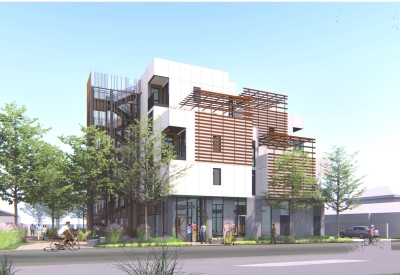
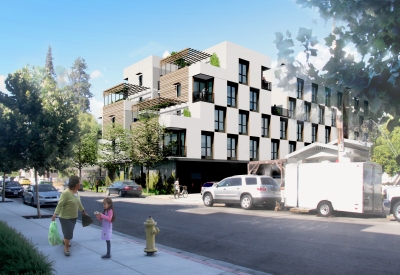
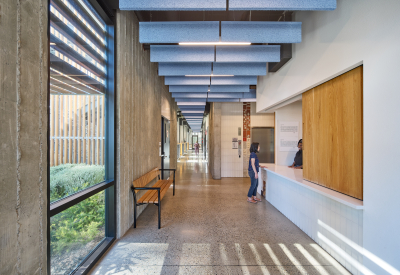
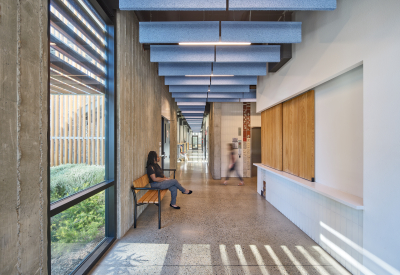
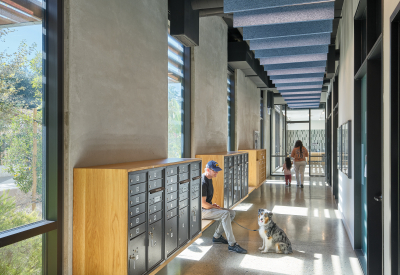
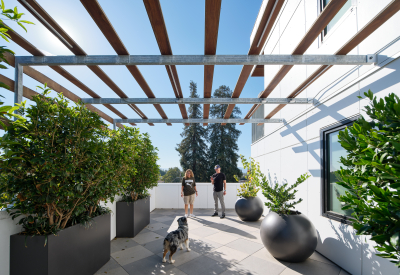
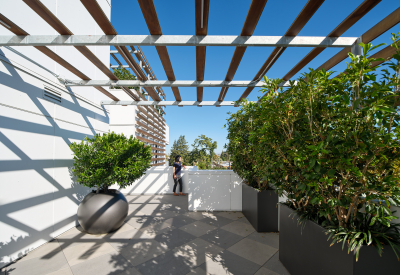
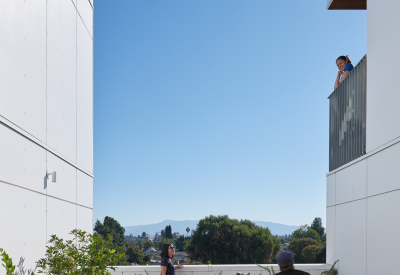
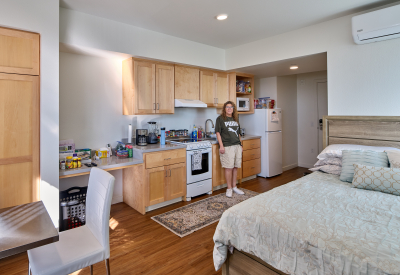
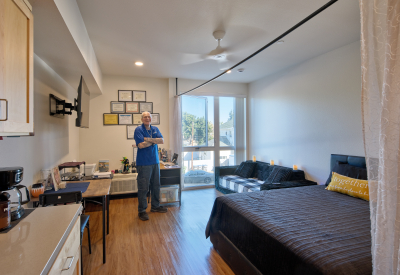
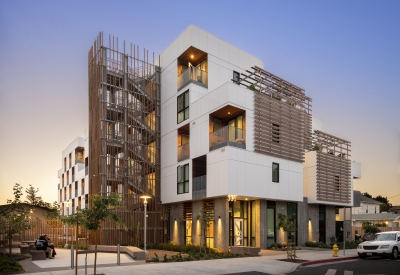
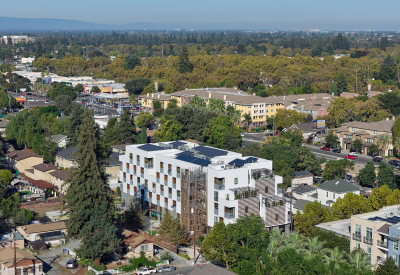
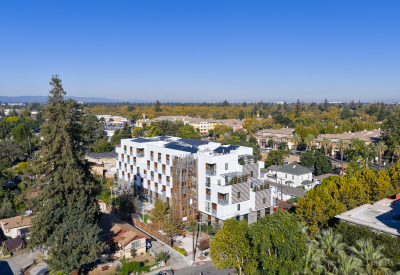
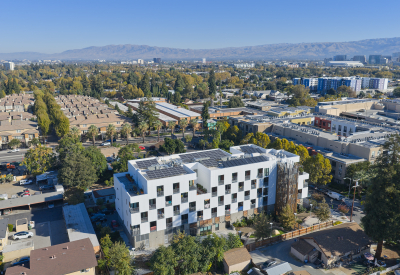
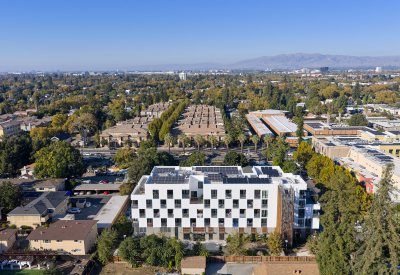
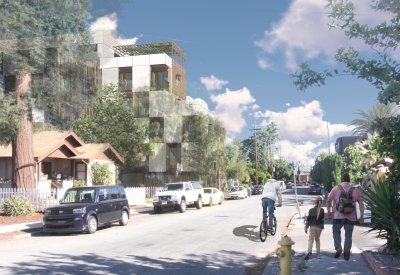
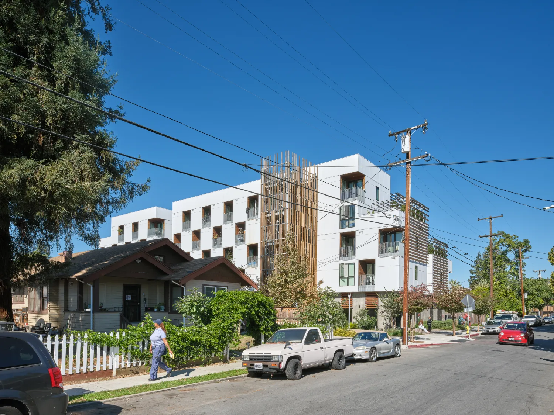
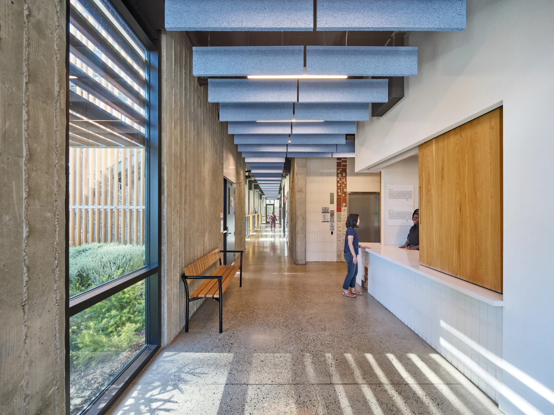
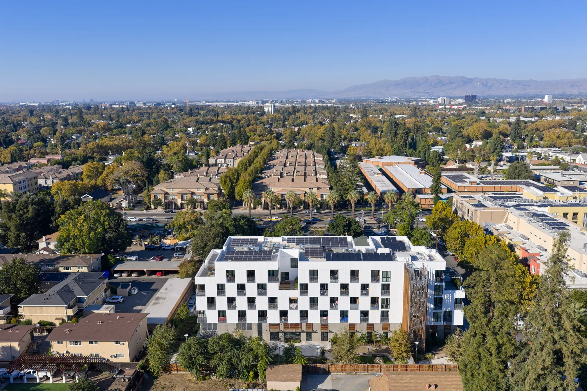
This compact, carefully crafted building consolidates three small lots to deliver high-density housing—81 studios for low-income households, including 27 reserved for chronically homeless residents. Tuck-under mechanized parking freed the building from a conventional podium, allowing daylit corridors, balconies, and a sequence of shared roof decks to animate the upper floors. A cascading wood trellis, open-air stair tower, graphic checkerboard facade, and custom front door lend a dynamic material street presence.
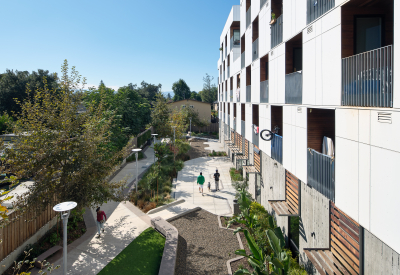
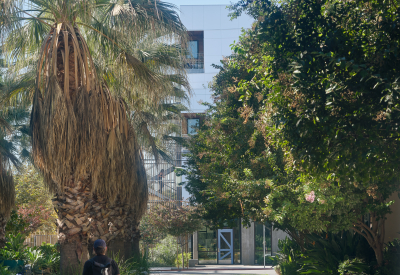
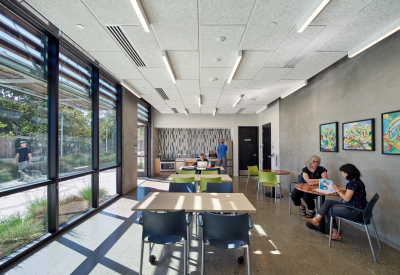
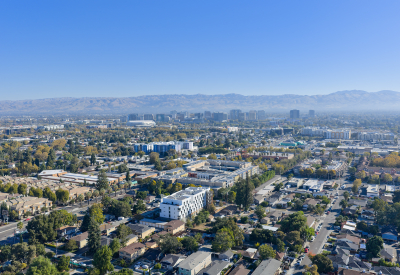
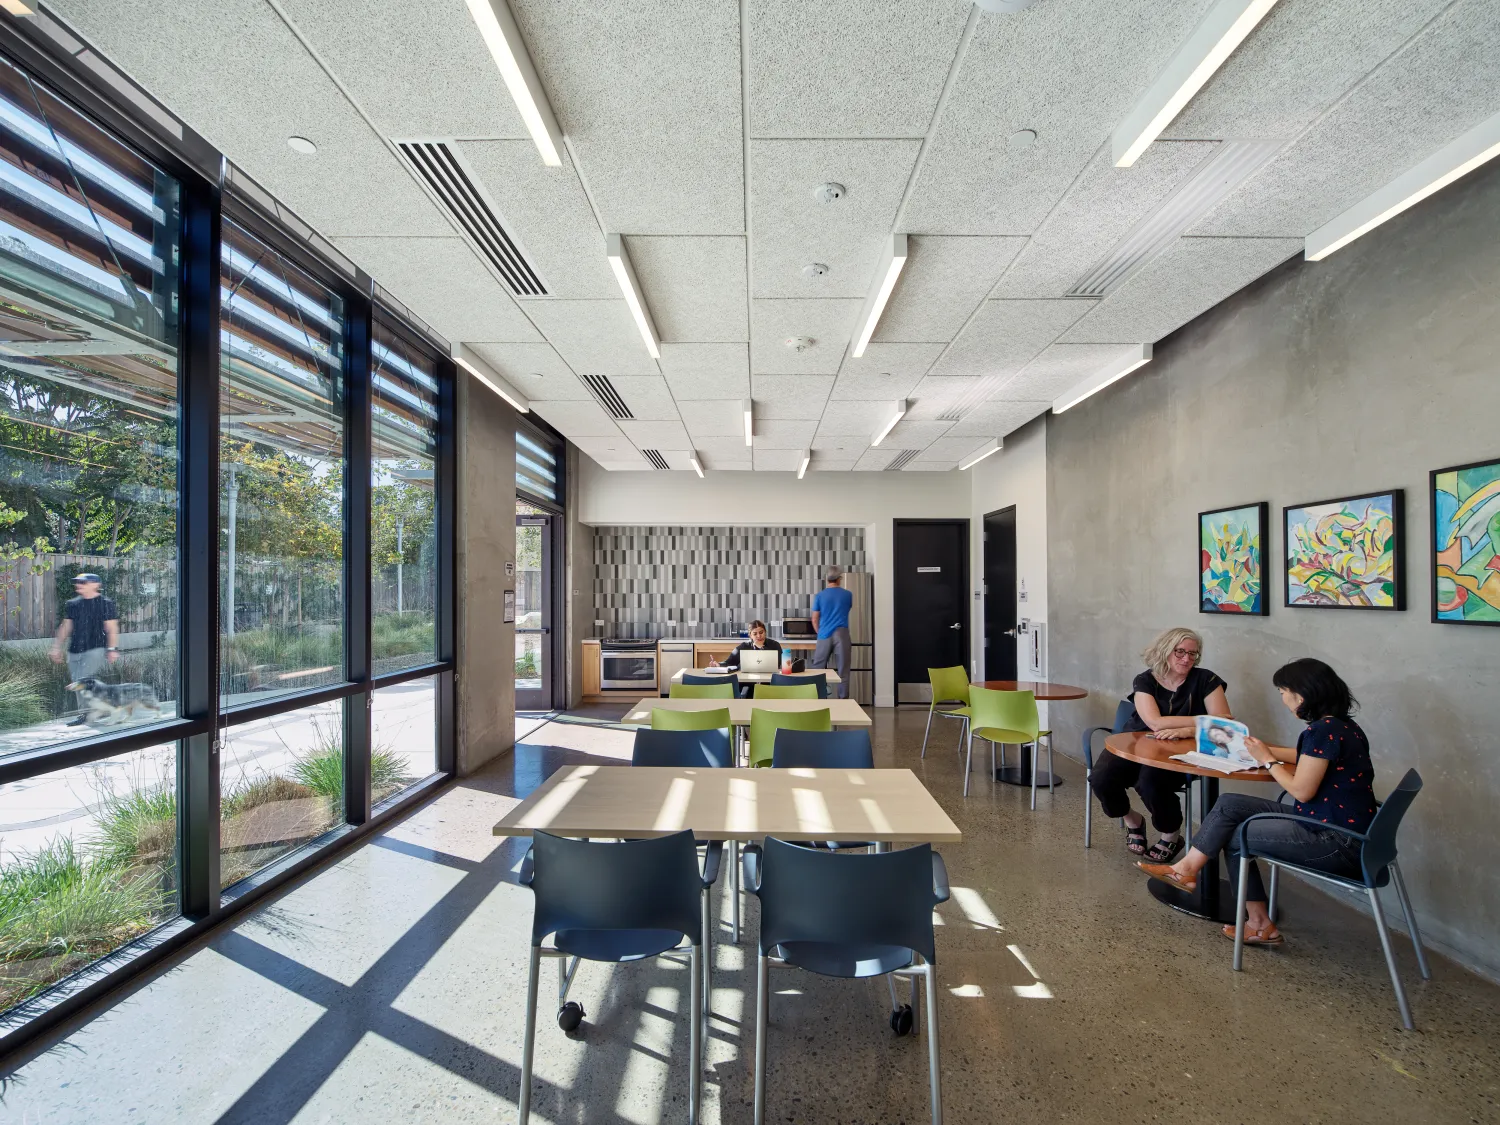
Part of San Jose’s evolving West San Carlos Urban Village, the project’s most civic gesture is the south paseo—a landscaped greenway that anticipates a larger planned pedestrian network. The common room opens directly onto the planted paseo, which functions as the building’s courtyard. Certified GreenPoint Platinum, Page Street Studios demonstrates that constrained sites, tight budgets, and high density are not obstacles to architecture that is generous, lasting, and genuinely connected to its community.
The compact garage features 60 auto spaces in triple parking lifts as well as two accessible spaces, and the property offers two exterior EV (electric vehicle) charging spaces.




Project Details
San Jose, CA
United States
Total 82