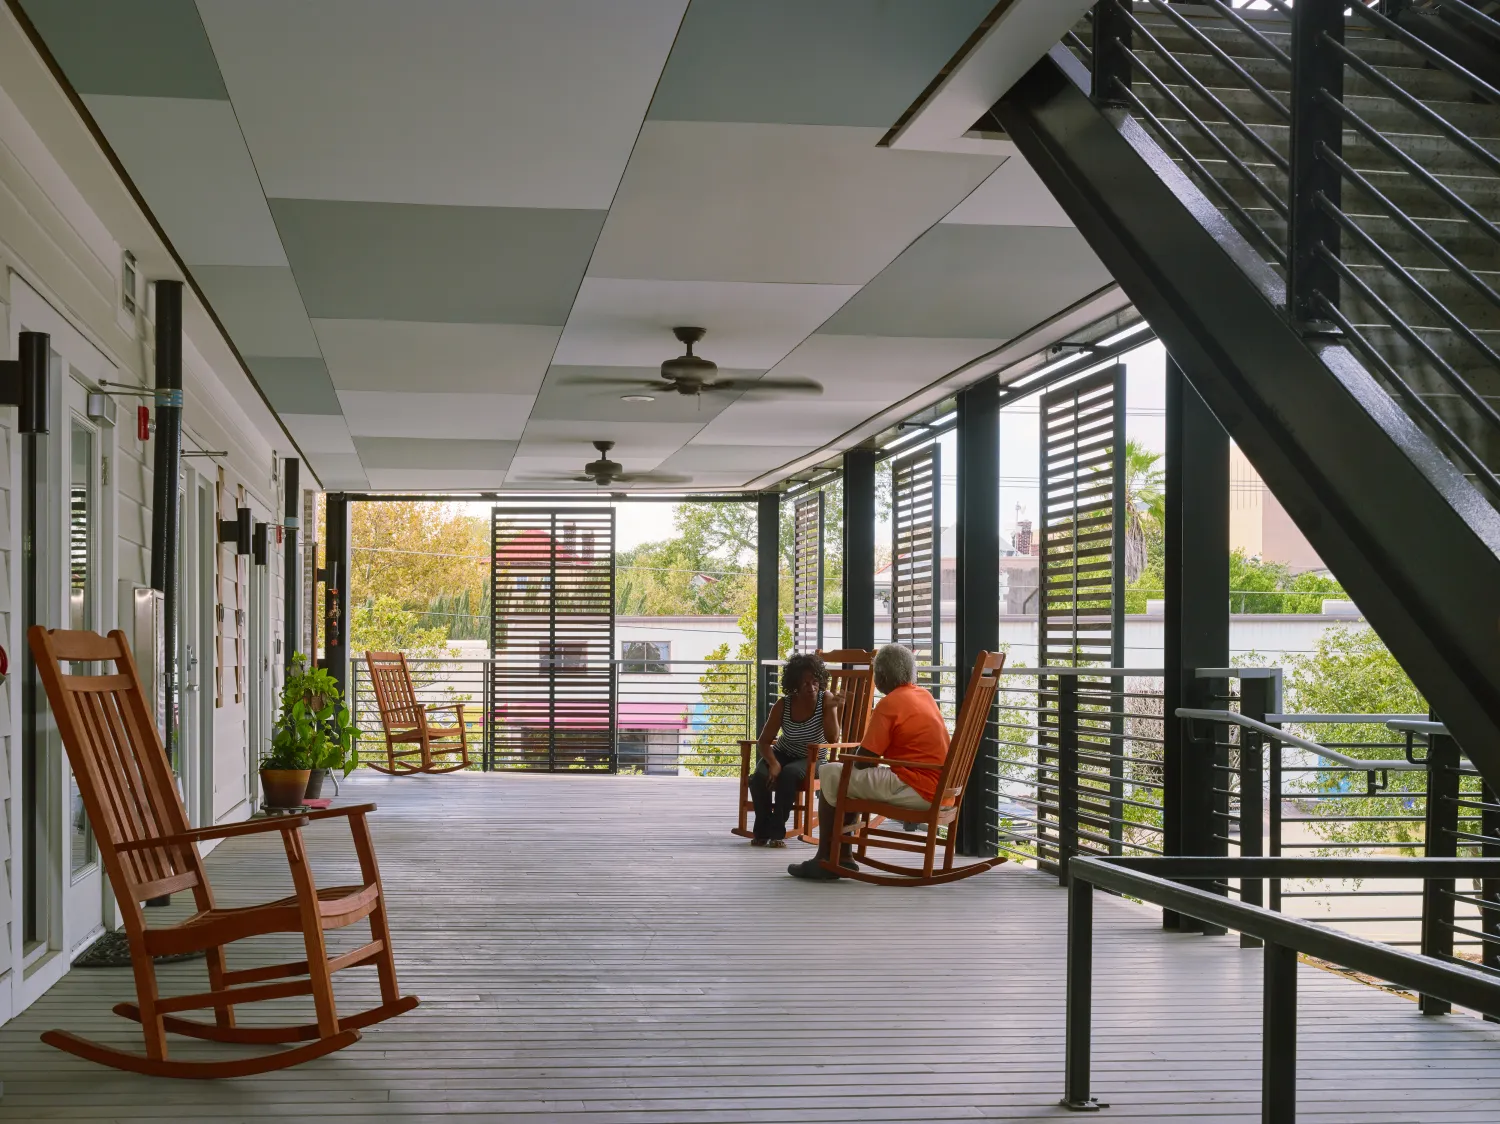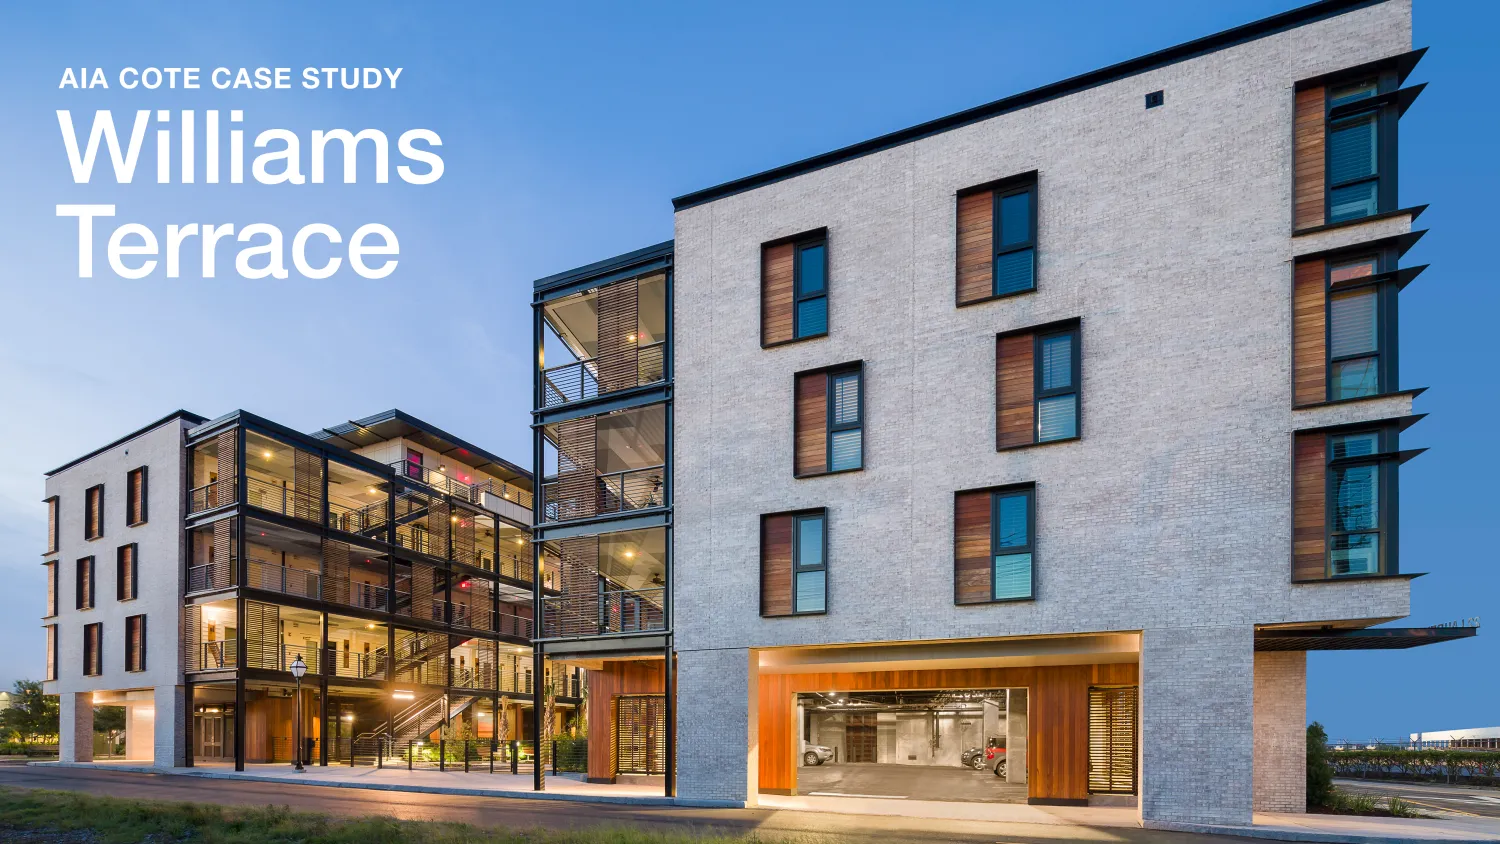
When someone moves into Williams Terrace, the Housing Authority of the City of Charleston gives them a rocking chair. It’s a little too big for the apartment, on purpose. It belongs on the porch.
Those porches are at the center of a case study of Williams Terrace featured in the AIA’s Climate Justice in Architecture guide. The downloadable guide—published by the AIA’s Committee on the Environment—spotlights 10 exemplary projects that address the environmental and social aspects of climate change.
The first dedicated housing for low-income seniors in downtown Charleston, Williams Terrace draws inspiration from the Southern city’s traditional passive-climate-adapted architecture. The case study tells the story of the design process and illustrates how the building’s thoughtful design exemplifies aspects of climate justice.
Design process
DBA collaborated with local architect Eddie Bello, AIA, at McMillan Pazdan Smith Architecture (who has since co-founded Bello Garris Architects) and the Housing Authority to devise a building that meets the challenges of the site, located in a high-velocity flood zone, and respects the built fabric of the historic city.
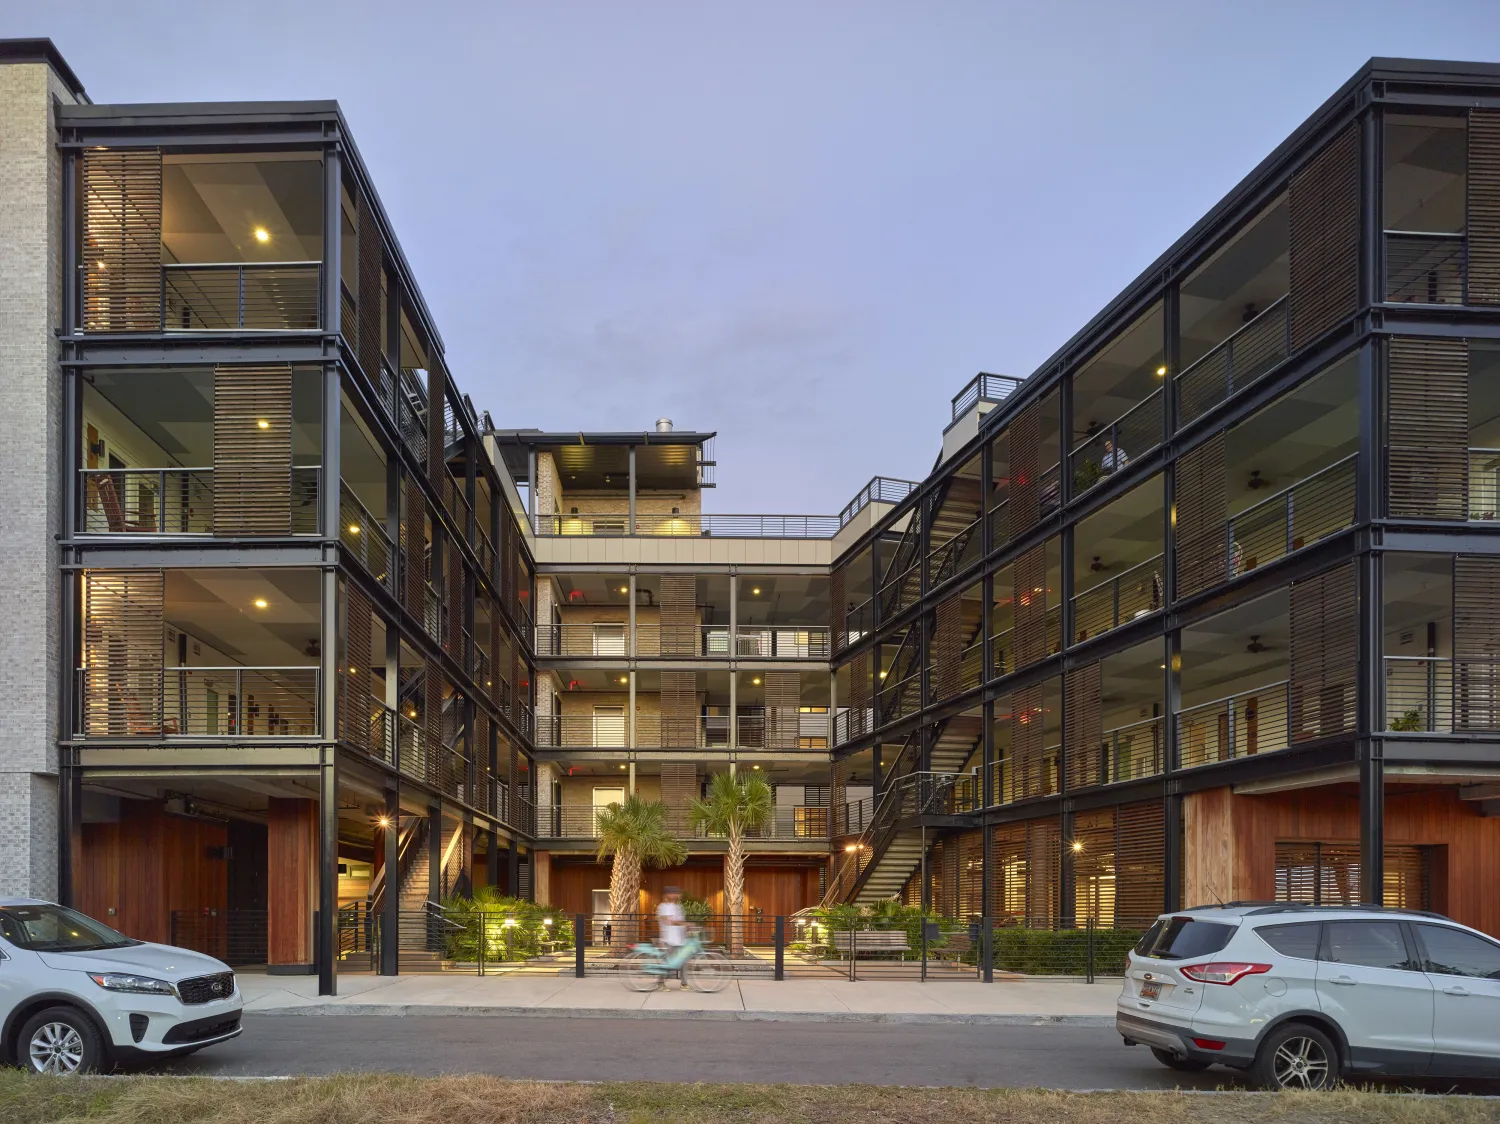
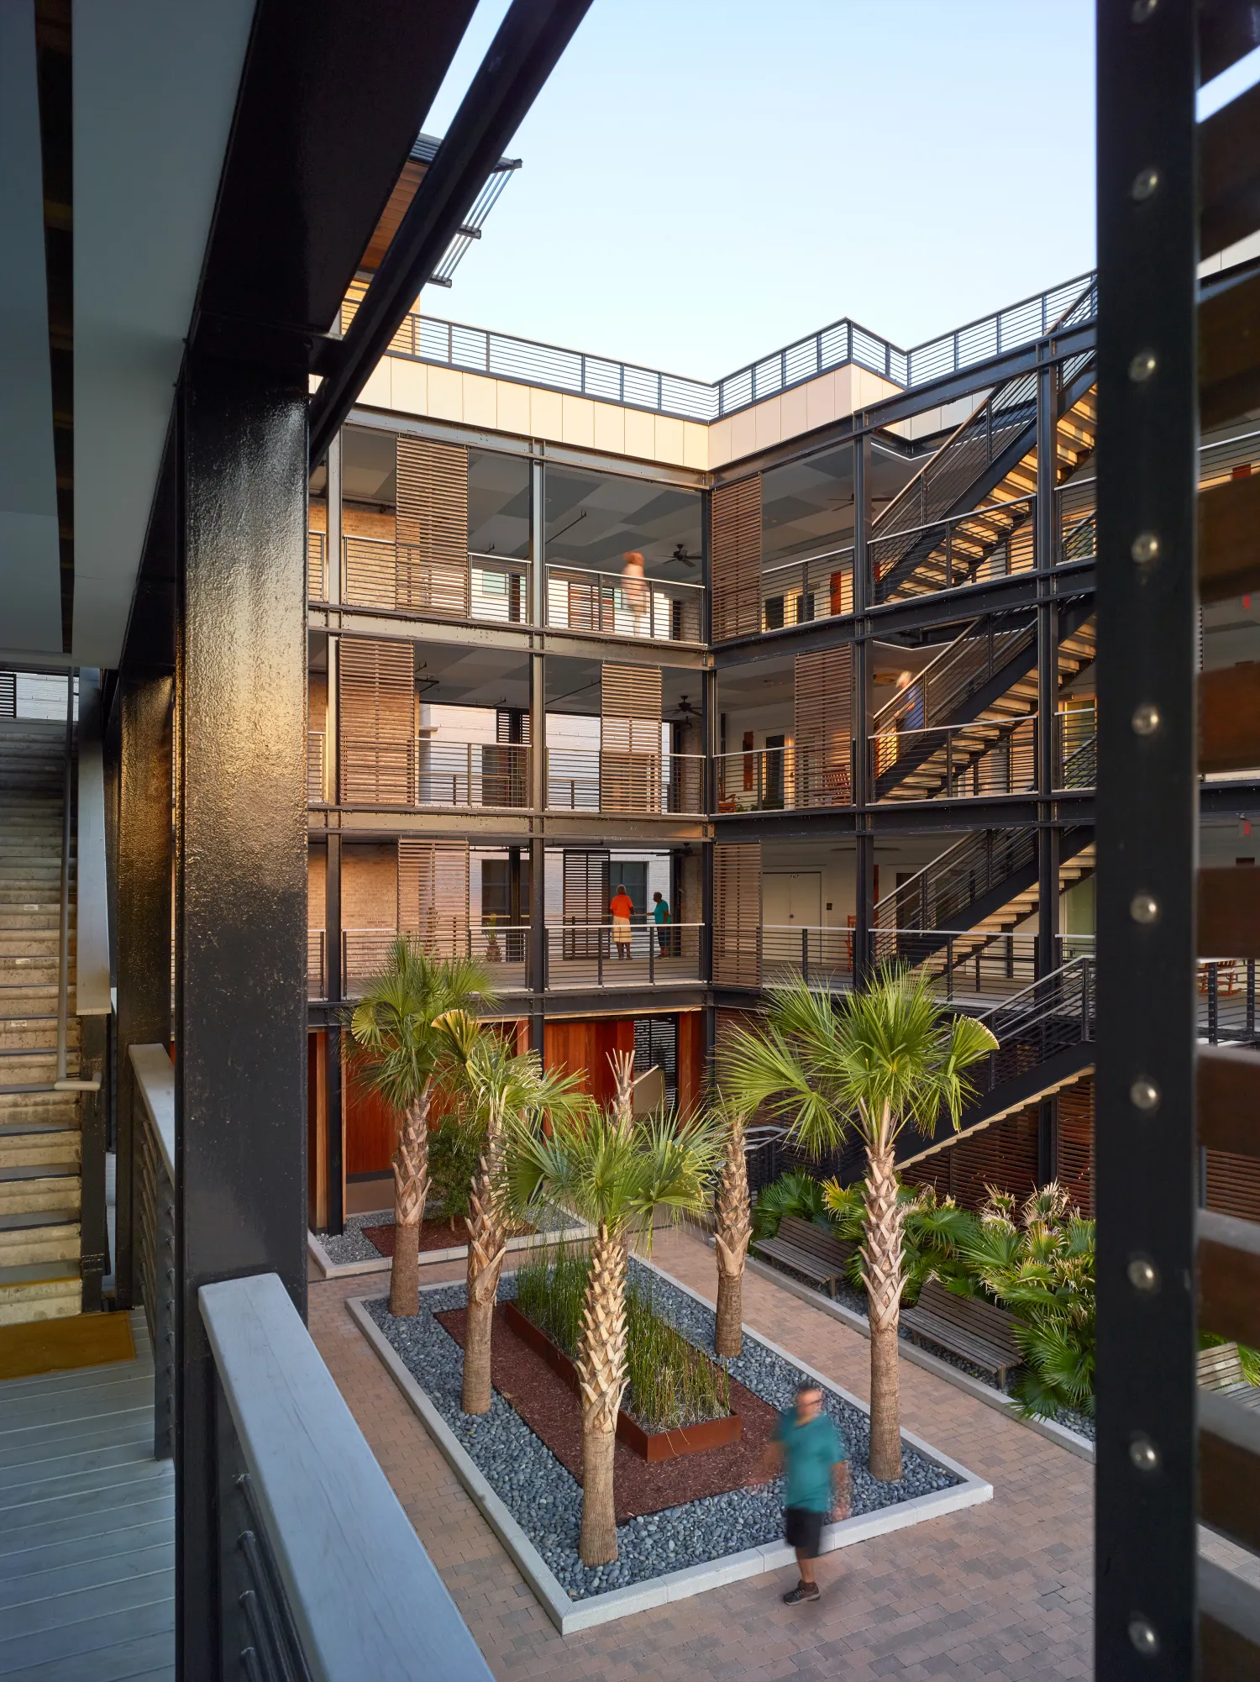
The Housing Authority began with two requests: to avoid long, dark, double-loaded corridors, and to provide a building where residents feel they belong, because isolation becomes a greater risk as people age. The design team’s answer was to break the building mass open and move all circulation outside, along broad open-air porches that ring a courtyard.
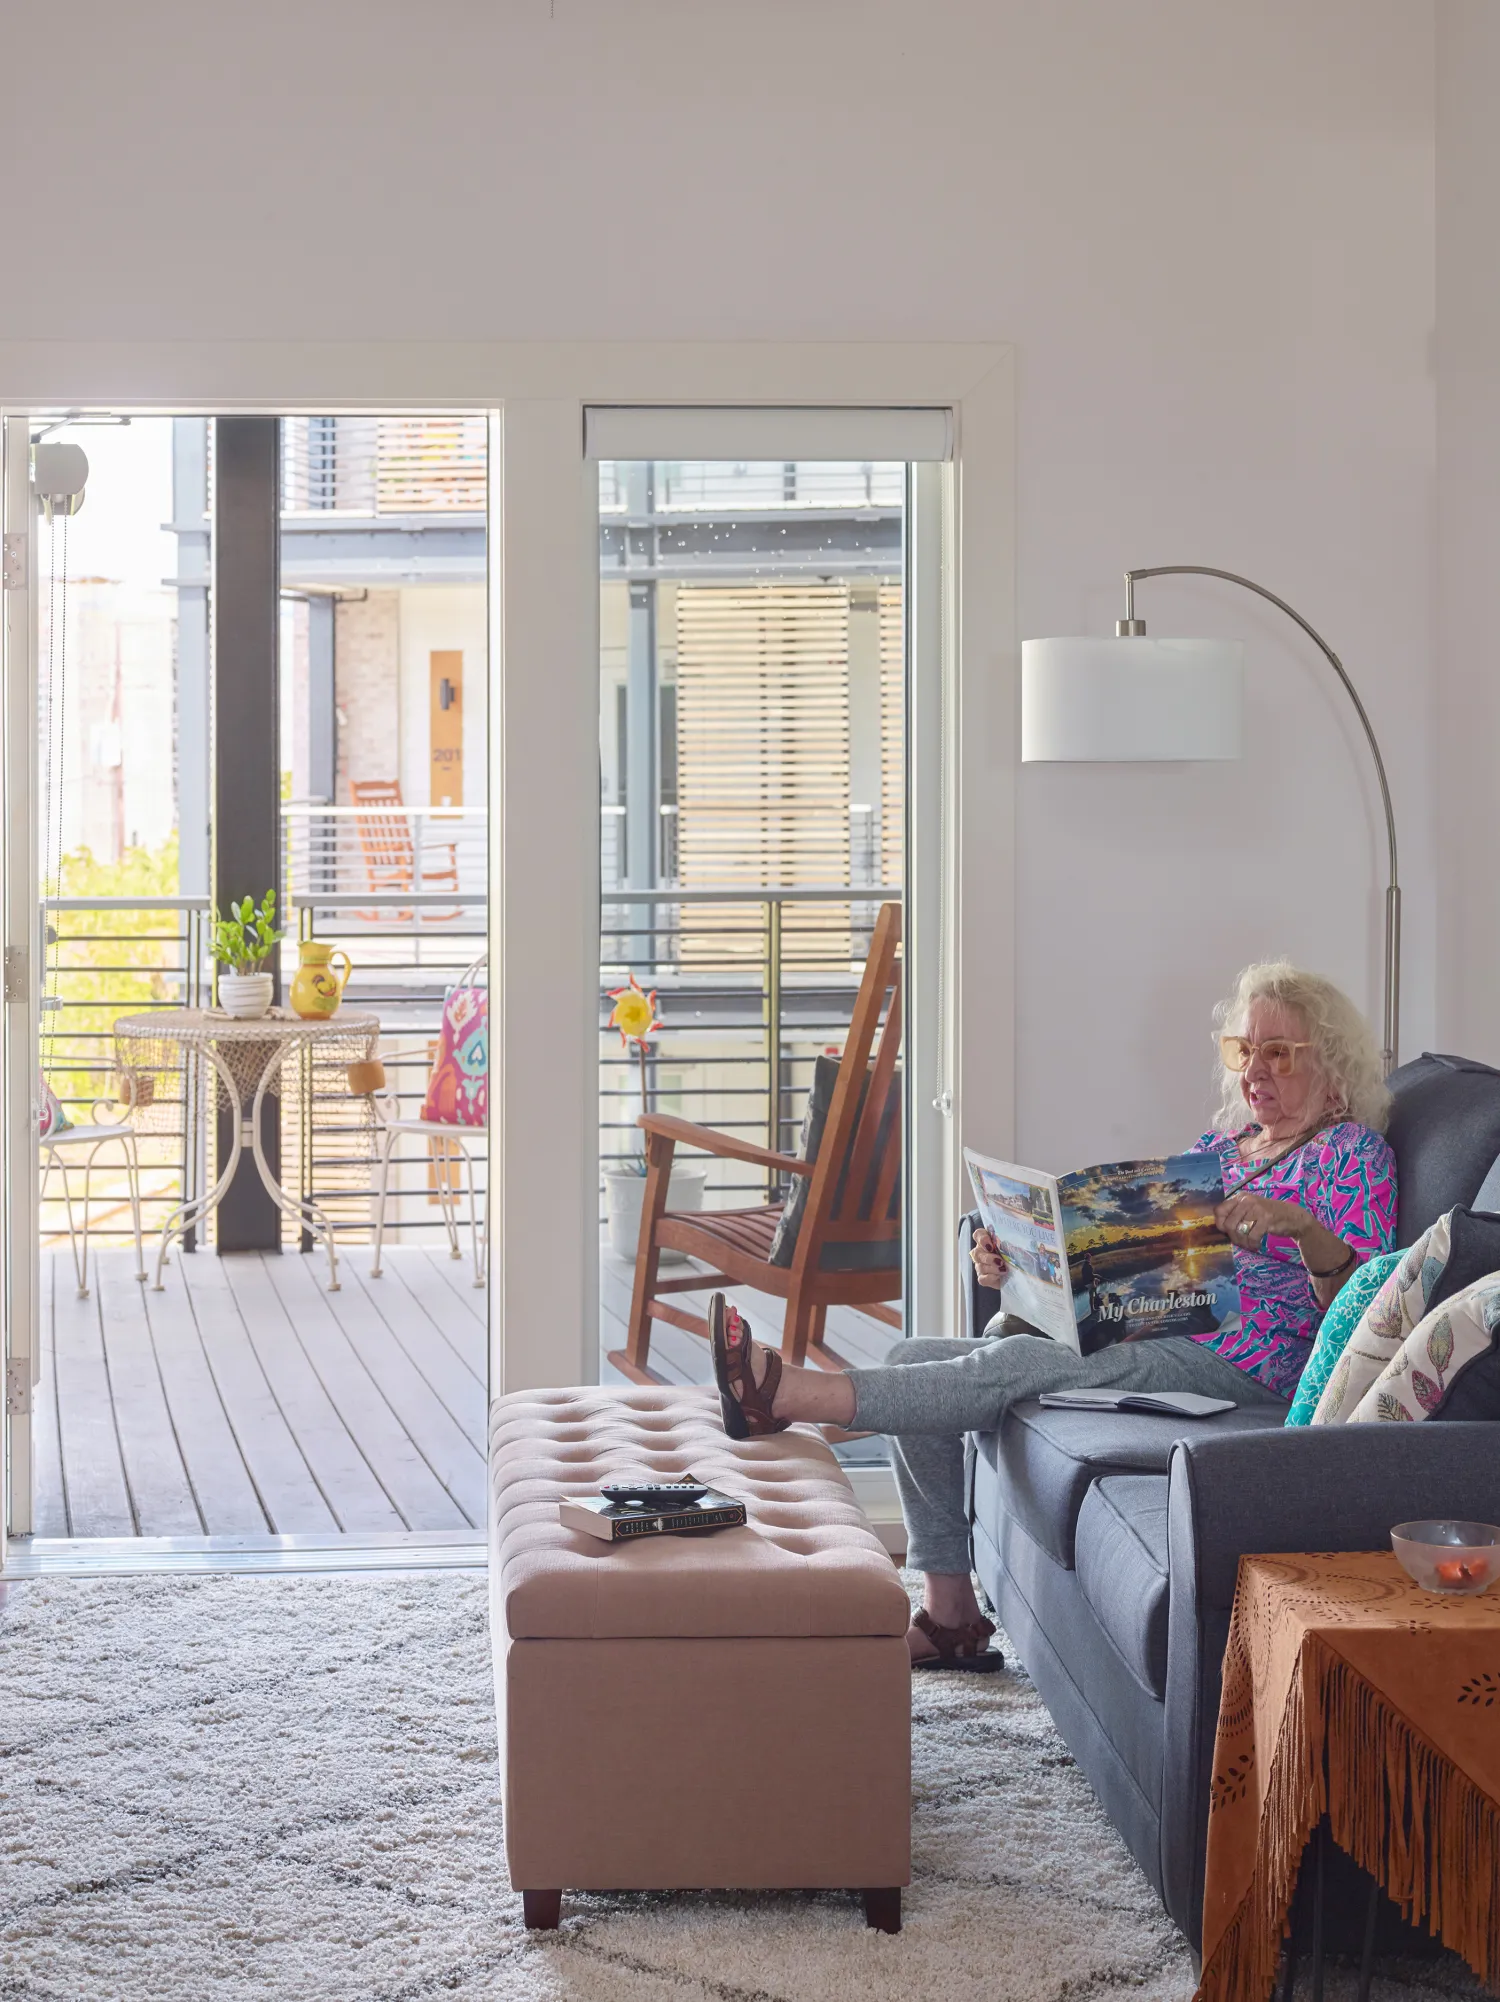
The porches draw on Charleston’s single house, a local typology known for its piazza, a sheltered outdoor porch that works as an entryway, living space, and gathering spot. At Williams Terrace, a stack of mega-porches does triple duty as circulation, social space, and an extension of each compact home. A floor plan of unusually long, narrow apartments with a strong north-south orientation makes this possible, and gives every home through-ventilation and daylight at both ends.
DBA Principal and Sustainable Design Director Katie Ackerly, AIA, recalls being committed to south-facing porches until Eddie Bello made the case that they would be better for residents if they were facing each other. Climate justice, she says, “really is a merging of social and environmental considerations.”
Taking a cue from the historic louvered shutters found on Charleston’s piazzas, the team included sliding screens to let residents adjust the amount of shade they want on each porch, which makes for an ever-changing facade.
DBA Principal Daniel Simons, FAIA, who led our work on Williams Terrace, phrases it this way: “There is something about this building that is magical. I think it comes in part from having a great team that was so grounded in this place. [Williams Terrace] is both ‘of Charleston’ and it is totally not Charleston at the same time.”
Climate justice themes
The AIA’s case study looks at Williams Terrace—and other projects in the guide—through the lens of seven themes relating to climate justice at the scale of the building, the neighborhood, the region, and globally.
- Social determinants of health: The building is intended to help seniors remain living independently in the heart of the city. Wide porches offer places to sit, meet in passing, and personalize a bit of outdoor space, and the rooftop community room and terrace provide park and harbor views for all residents.
- Cultural connection to place: The piazza-inspired porches, sliding louvers, and lime-washed brick exterior connect a contemporary building with Charleston’s historic past.
- Economic development without causing displacement: As the first dedicated housing for low-income seniors in downtown Charleston, Williams Terrace lets longtime residents stay downtown as they age.
- Environmental justice: The building anchors the redevelopment of a remediated brownfield near the Port of Charleston, on land long affected by contamination from a neighboring coal gasification plant.
- Ecosystem health: Williams Terrace faces Gadsdenboro Park, the green center of a new neighborhood on what was formerly industrial land.
- Climate change health and resilience: The site sits in a high-velocity flood zone, where earlier public housing was lost to Hurricane Hugo in 1989. Homes are lifted above a “breakaway” ground floor with slatted walls and no fixed furnishings, and the community room sits on the roof. Deep porches and sliding louvers provide shade through the heat of the day.
- Decarbonization: Operable windows at both ends of each home capture breezes that typically come from the south during hot and humid summer months, and bring daylight in from two sides. The aim is less reliance on air conditioning in milder months.
The result is livable, dense urban housing that is comfortable, social, and climate-responsive.
Williams Terrace won the 2019 AIA/HUD Secretary’s Housing and Community Design Award for Excellence in Affordable Housing Design, a singular nationwide award recognizing architecture that demonstrates overall excellence in terms of design in response to both the needs and constraints of affordable housing.
Thanks to Adele Houghton and the AIA Committee on the Environment for featuring Williams Terrace in their guide, and to our partners: Housing Authority of the City of Charleston, McMillan Pazdan Smith Architecture, Wertimer + Cline Landscape Architects, and GSC Construction.
Read the AIA COTE Williams Terrace Case study, excerpted from the full Climate Justice in Architecture guide.